Hit enter to search or ESC to close
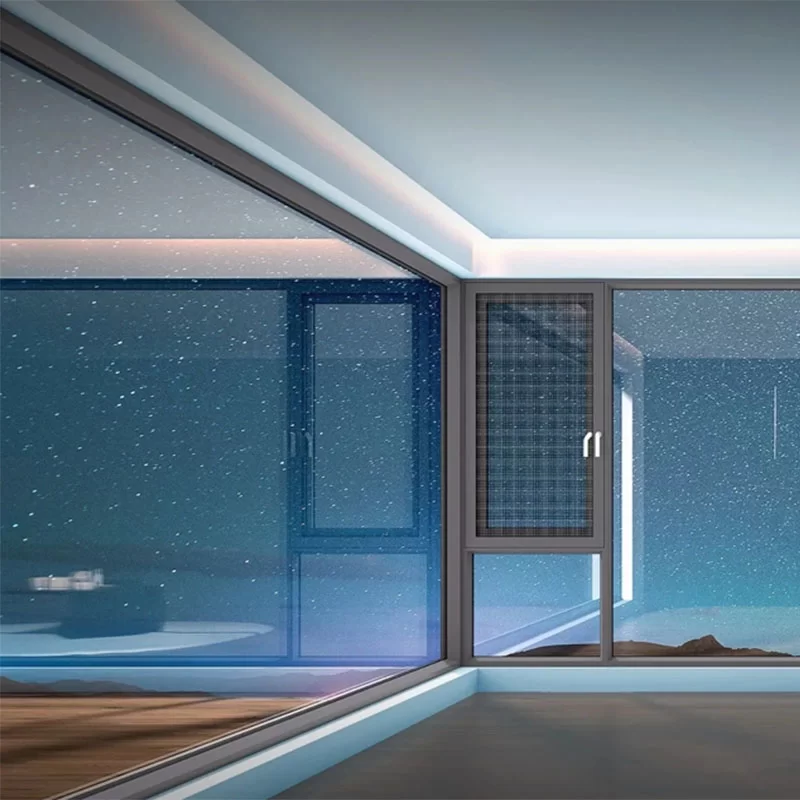


Use CMECH Hardware
The CMECH hardware is structurally solid, resistant to wear and corrosion. Moreover, each detail is designed with an overall and systematic approach. The products are not only easy to install but also safe and reliable.
The entire frame injection molding process
By using high-strength angle code components in combination with the full system pin injection process, the stability and sealing performance of the angle connection position are enhanced, the waterproof performance is improved, the service life is prolonged, and the quality becomes more durable.
Hidden drainage design
The concealed drainage system is combined with the structure design where the inner and outer frame panels are flush. The appearance is elegant. The profile is designed to guide the drainage using the gravitational effect, ensuring smoother drainage and eliminating the problem of water backflow.
Outswing casement windows are a practical choice for homeowners and building professionals who want generous ventilation without sacrificing valuable interior space. Unlike windows that swing into the room, an outswing design opens toward the exterior, leaving the area around furniture, countertops, curtains, and interior walkways largely unaffected. This makes the configuration especially useful for kitchens, bedrooms, living spaces, and other rooms where efficient use of floor and wall space matters.
Ventilation is another important advantage. Because the sash opens outward rather than simply sliding behind another panel, a large portion of the window opening can be exposed to fresh air. Depending on the orientation of the building and prevailing breeze, the angled sash can also help direct outdoor air into the room. At the same time, large glazed areas provide natural daylight and clearer outdoor views.
From a design perspective, outward-opening casement windows work particularly well with contemporary architecture. Clean frame lines and expansive glazing can complement minimalist homes, villas, apartments, and modern commercial buildings without making the façade appear overly complicated.
The Series 110 Swinging Out Casement is designed around these everyday requirements while incorporating durable hardware, reinforced frame connections, and concealed drainage. Rather than focusing only on appearance, the system brings together ventilation, weather protection, convenient operation, and architectural flexibility—qualities that matter when selecting windows for long-term residential or project use.
Many buyers researching new windows ask a simple question: why do casement windows open outward? The answer is closely connected to space efficiency, ventilation, weather management, and the way the window interacts with the interior of a building.
When casement windows open outward, the sash moves away from the living space. This means an open window is less likely to interfere with furniture or occupy usable room inside the property. In kitchens, for example, an outward-opening window can be particularly convenient when the opening is positioned above a countertop or sink. In living areas and bedrooms, it can also simplify the placement of nearby furnishings.
The opening method can provide excellent ventilation as well. Instead of having one sash remain in front of another, as occurs with many sliding configurations, the casement sash swings away from the opening. This creates a broad pathway for fresh air and can help establish more effective natural ventilation.
Weather performance is another consideration. A properly engineered casement system closes the sash firmly against its seals. Frame construction, gaskets, drainage channels, glazing, and installation quality all contribute to the finished window's resistance to unwanted air and water infiltration.
For projects considering casement windows that open outward, the opening direction should therefore be evaluated as part of the complete window system—not simply as a stylistic feature. Building location, façade design, surrounding outdoor clearance, ventilation requirements, maintenance access, and local building requirements should all be considered before specifying the final configuration.
Choosing between an outswing and an inswing casement window depends largely on the building layout and how the space around the window will be used. Neither opening style is universally better; each solves a different set of architectural and practical requirements.
Outswing casement windows open toward the exterior, keeping the sash outside the room when ventilation is required. This can be advantageous in compact interiors where desks, sofas, countertops, plants, or other furnishings are positioned near the window. Because the sash does not swing across the room, interior planning can remain relatively flexible.
Inswing windows open toward the interior. One practical advantage is that the exterior surface can often be reached more easily from inside, which may simplify cleaning in certain installations. However, sufficient interior clearance is required, and window treatments or nearby furniture need to be planned around the opening arc.
External conditions matter too. An outswing window requires adequate clearance outside the façade and needs an appropriate hardware system for the sash size and expected exposure. Inswing configurations, meanwhile, may be preferred where exterior obstructions make outward operation impractical.
For residential developments, villas, low-rise buildings, and similar projects, the decision should consider more than opening direction. Climate, wind exposure, cleaning access, insect-screen requirements, façade appearance, room layout, hardware, and glazing specifications all influence the final choice. Evaluating these factors early makes it easier to select a window system that works naturally with the building instead of forcing the building to accommodate the window.
Energy performance is an increasingly important consideration when choosing windows for new construction and renovation projects. Outward opening casement windows can support good thermal performance because of the way the sash meets the frame when the window is closed, but opening direction alone does not determine whether a window is energy efficient.
The complete system matters.
A well-designed casement window uses effective sealing around the sash to help limit uncontrolled air movement. When the window closes correctly, the sash and seals work together to create a tight perimeter. This can help reduce drafts and support more stable indoor temperatures during heating and cooling seasons.
Glazing is equally important. Glass configuration, insulating air spaces, Low-E coatings where specified, spacer technology, and the thermal characteristics of the frame can substantially influence overall window performance. Installation quality is another critical factor—even a well-engineered window can underperform when gaps around the opening are not properly sealed.
Water management should also be considered alongside thermal performance. The Series 110 system incorporates a concealed drainage design intended to guide collected water through the frame structure while maintaining a clean exterior appearance. Its reinforced frame connection design is also intended to improve structural stability and sealing performance.
For architects, contractors, and homeowners comparing window systems, it is therefore more useful to evaluate glazing, frame construction, sealing, drainage, hardware, installation, and project-specific performance requirements together rather than judging efficiency by the opening style alone.
Casement windows that open outward can be used across a wide range of residential and architectural applications, but they are particularly effective where natural ventilation, interior space efficiency, and broad outdoor views are priorities.
Kitchens are one common application. Windows are frequently positioned above sinks or countertops, making some traditional opening styles inconvenient to operate. An outward-opening casement keeps the sash outside the room while allowing the interior area around the window to remain functional.
Bedrooms and living rooms can also benefit from the design. Large glazed sections allow daylight to enter the room, while opening the sash provides substantial ventilation when weather conditions permit. In homes with gardens, courtyards, or scenic surroundings, casement configurations can help create a stronger visual connection between indoor and outdoor spaces.
The style also suits villas, townhouses, low-rise residential developments, and selected commercial projects. Modern frame profiles can complement contemporary façades, while different colors, glass options, sizes, and configurations allow the window to adapt to different architectural concepts.
However, sufficient exterior clearance is important. The sash needs room to swing outward without interfering with walkways, neighboring structures, landscaping, or other façade elements.
For project specifications, the best approach is to consider window dimensions, opening position, wind exposure, glazing, hardware, drainage, ventilation goals, and local building requirements together. This allows an outward-opening casement system to be configured around the actual building rather than selected purely for appearance.


