Hit enter to search or ESC to close


Linear track design
Linear texture wave-shaped track, push-pull stable and durable track pulleys are hidden inside the profile, the surface is completely flat, with an extremely strong sense of unity, the overall appearance is more simple and elegant, and cleaning is more convenient. The track is equipped with siliconized bristles, providing better dust-proof and water-proof performance, ensuring greater peace of mind.
Innovative breakwater structure
Use Jiangyin Haida rubber strips, preventing water vapor from entering. Combined with double-layer hollow tempered glass, it offers excellent heat insulation, noise reduction and strength. The reinforced design also enhances its wind pressure resistance.
Multi-channel drainage design
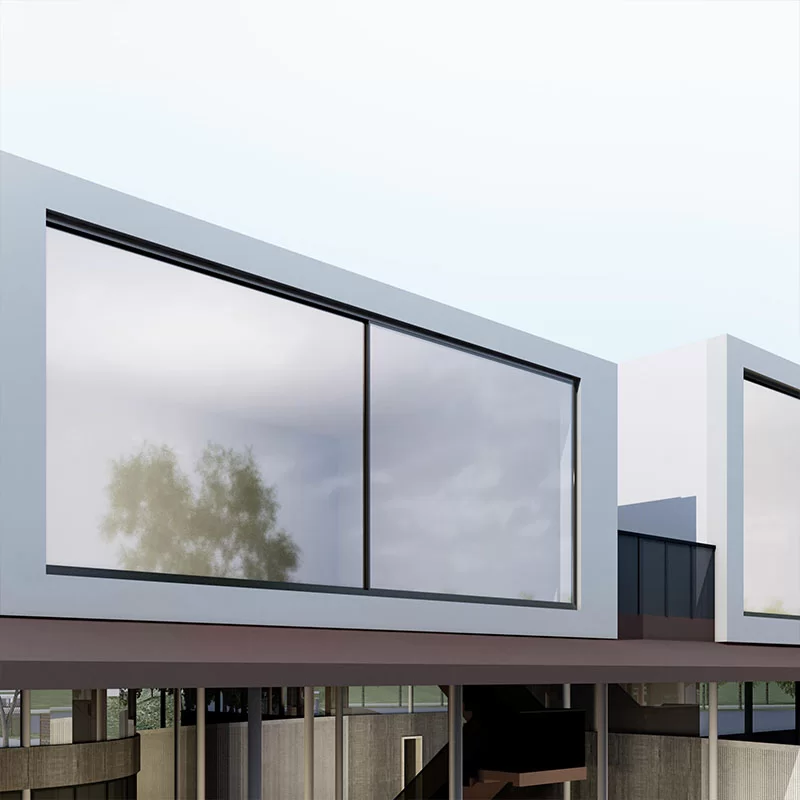
Minimalist sliding windows have become an important design element in contemporary architecture, where windows are expected to contribute to both functionality and the visual character of a building. Instead of treating the window as an isolated component, architects often consider how its frame lines, glass proportions, opening method, and placement interact with the overall façade.
A horizontal sliding configuration fits naturally into this approach. Because the sash moves laterally within the window opening, the system can maintain a clean architectural form without requiring an outward- or inward-projecting sash. This makes sliding windows relevant to apartments, contemporary homes, balconies, and other projects where simple geometry and practical operation are desired.
Large glazed areas can also help create a stronger visual relationship between interior spaces and the surrounding environment. However, minimalist design should not simply mean reducing visible components. Window dimensions, panel divisions, glass selection, structural requirements, operation, and installation conditions must still be coordinated as part of the complete system.
The Series 126 Sliding Window from Shanghai Xiao An provides another option for buyers exploring aluminum sliding window solutions for contemporary building designs.
For architects, contractors, and window distributors, the key is to match the window configuration with the architectural concept and project requirements. Specifications and available configurations for Series 126 should be confirmed according to the individual project.
Windows influence much more than ventilation. Their size, position, frame proportions, and glass area can significantly affect how daylight enters an interior.
For projects where natural light is an important design objective, horizontal sliding windows can provide an effective combination of glazing and operable ventilation. The sliding format allows glass panels to be arranged across a horizontal opening while keeping the opening mechanism within the plane of the window.
This makes sliding windows worth considering in living rooms, bedrooms, apartments, balconies, and other areas where designers want to maintain daylight and exterior views while still providing an operable window.
However, simply installing a larger window does not guarantee better daylight quality. Building orientation, surrounding structures, window placement, glass selection, interior depth, and shading all influence the final result. A well-planned window should therefore be considered as part of the complete architectural design rather than selected only by its dimensions.
The Shanghai Xiao An Series 126 Sliding Window can be considered for projects seeking a horizontal sliding format with a modern architectural appearance. Depending on the project, buyers can discuss the required opening dimensions, panel arrangement, glazing needs, and other configuration details.
For B2B buyers, defining these requirements early helps connect architectural goals—such as daylight and exterior views—with practical window specification and procurement.
A horizontal sliding window opens by moving one or more sashes laterally along the window opening. This simple operating principle makes it suitable for a wide range of architectural layouts, but some applications benefit from it more than others.
Apartments are one common example. Where windows are positioned near balconies or other frequently used areas, horizontal operation can help keep the sash within the window plane. Contemporary residential buildings may also use horizontal sliding windows to complement wider façade proportions and create a clean visual rhythm.
Bedrooms and living spaces can benefit from the combination of operable ventilation and glazed area, while balcony-related openings can use the sliding format without introducing a projecting sash into the adjacent space.
The same design logic can also be considered in selected commercial or multi-unit residential projects, depending on the project's technical requirements.
When evaluating aluminum horizontal sliding windows, however, application should come before appearance. Buyers need to consider opening dimensions, desired ventilation, panel arrangement, glazing, installation conditions, local building requirements, and the relationship between the window and surrounding façade.
The Series 126 Sliding Window by Shanghai Xiao An adds a horizontal sliding option to the company's aluminum window range.
For project sourcing, contractors, architects, and distributors can provide drawings or approximate opening dimensions so that suitable product configurations can be discussed according to the actual application.
Not all sliding windows need to follow the same panel layout. The number of panels and the relationship between fixed and operable sections can influence ventilation, views, daylight, appearance, and everyday operation.
A simple sliding arrangement may use an operable sash together with another panel. For wider openings, architectural designs may call for additional panels or different fixed-and-sliding combinations. The appropriate solution depends on the window system and project requirements.
Why does this matter?
Imagine a wide living-room opening. If maximizing the glazed view is the priority, the designer may want to organize panel divisions differently from a room where controllable ventilation is more important. In another project, façade symmetry may determine where vertical frame lines should appear.
Panel configuration therefore becomes an architectural decision rather than simply a hardware choice.
For B2B buyers, several questions should be answered before selecting a layout: How wide is the opening? Which sections need to be operable? How much ventilation is required? What visual proportions does the façade require? Are there structural or glass-size limitations?
The Shanghai Xiao An Series 126 Sliding Window can be discussed according to project-specific opening and configuration requirements. Available panel arrangements should be confirmed before specification.
Providing architectural drawings, approximate dimensions, and desired opening logic at the inquiry stage can help suppliers and project teams communicate more accurately and reduce specification changes later in the procurement process.
A good view is not determined by glass alone. Window proportions, frame divisions, installation height, surrounding walls, and the position of operable sections all influence what occupants actually see from inside a building.
This makes window design for outdoor views an architectural planning issue.
For a room facing a garden, cityscape, courtyard, or other attractive exterior environment, designers may prefer window arrangements that maintain a strong visual connection with the outside. Horizontal sliding windows can contribute to this goal because their panel arrangement can work naturally with wide openings and horizontal sightlines.
The objective should not simply be to make every window as large as possible. Larger glazing can introduce additional considerations involving glass weight, structural design, solar exposure, safety, energy performance, and installation. The appropriate dimensions therefore need to be evaluated for each project.
Frame and panel positioning also matters. A vertical meeting section placed directly in a key sightline can change the visual experience even if the total glass area remains the same.
For projects considering the Shanghai Xiao An Series 126 Sliding Window, architects and buyers can begin by defining the opening dimensions, desired viewing direction, panel arrangement, and glazing requirements.
This approach helps shift window selection from choosing a catalogue product toward coordinating the window with the building's architectural intent.
Selecting windows for an apartment or residential development involves balancing architecture, daily use, ventilation, daylight, views, and project specifications.
Sliding windows for apartments are often considered because their horizontal operating method works well with contemporary layouts. Since the sash moves along the window rather than projecting from it, the opening style can be coordinated with balconies, interior layouts, and façade designs where a straightforward operating method is preferred.
For architects and developers, appearance is only one part of the decision. Window placement and panel proportions affect the façade, while glass area influences daylight and exterior views. The required ventilation strategy may also determine how much of the window should be operable.
Procurement teams need another layer of information. Before requesting pricing, they should define approximate dimensions, quantities, opening layouts, glazing requirements, project location, and any applicable technical or regulatory requirements.
This is particularly important for multi-unit projects because repeating a window configuration across many openings increases the importance of clear specifications and consistent project documentation.
The Series 126 Sliding Window from Shanghai Xiao An can be considered for residential and apartment projects requiring an aluminum horizontal sliding solution with a contemporary architectural direction.
Exact configurations and specifications should be discussed according to project requirements. Sharing a window schedule or preliminary drawings can provide a clearer starting point for product selection and supplier communication.


